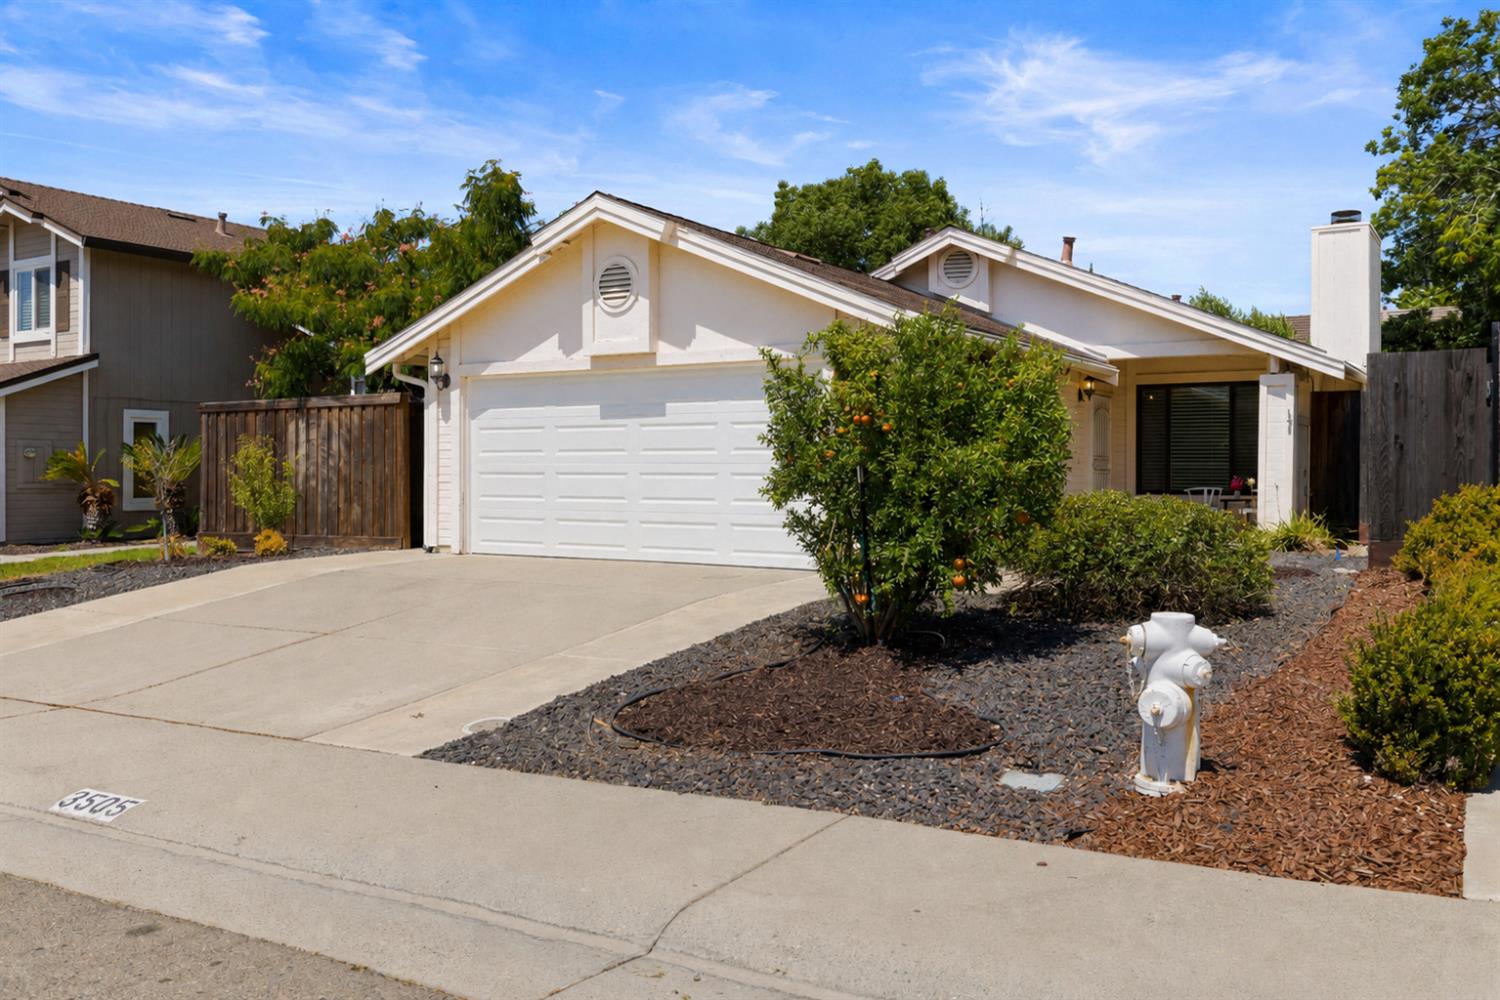
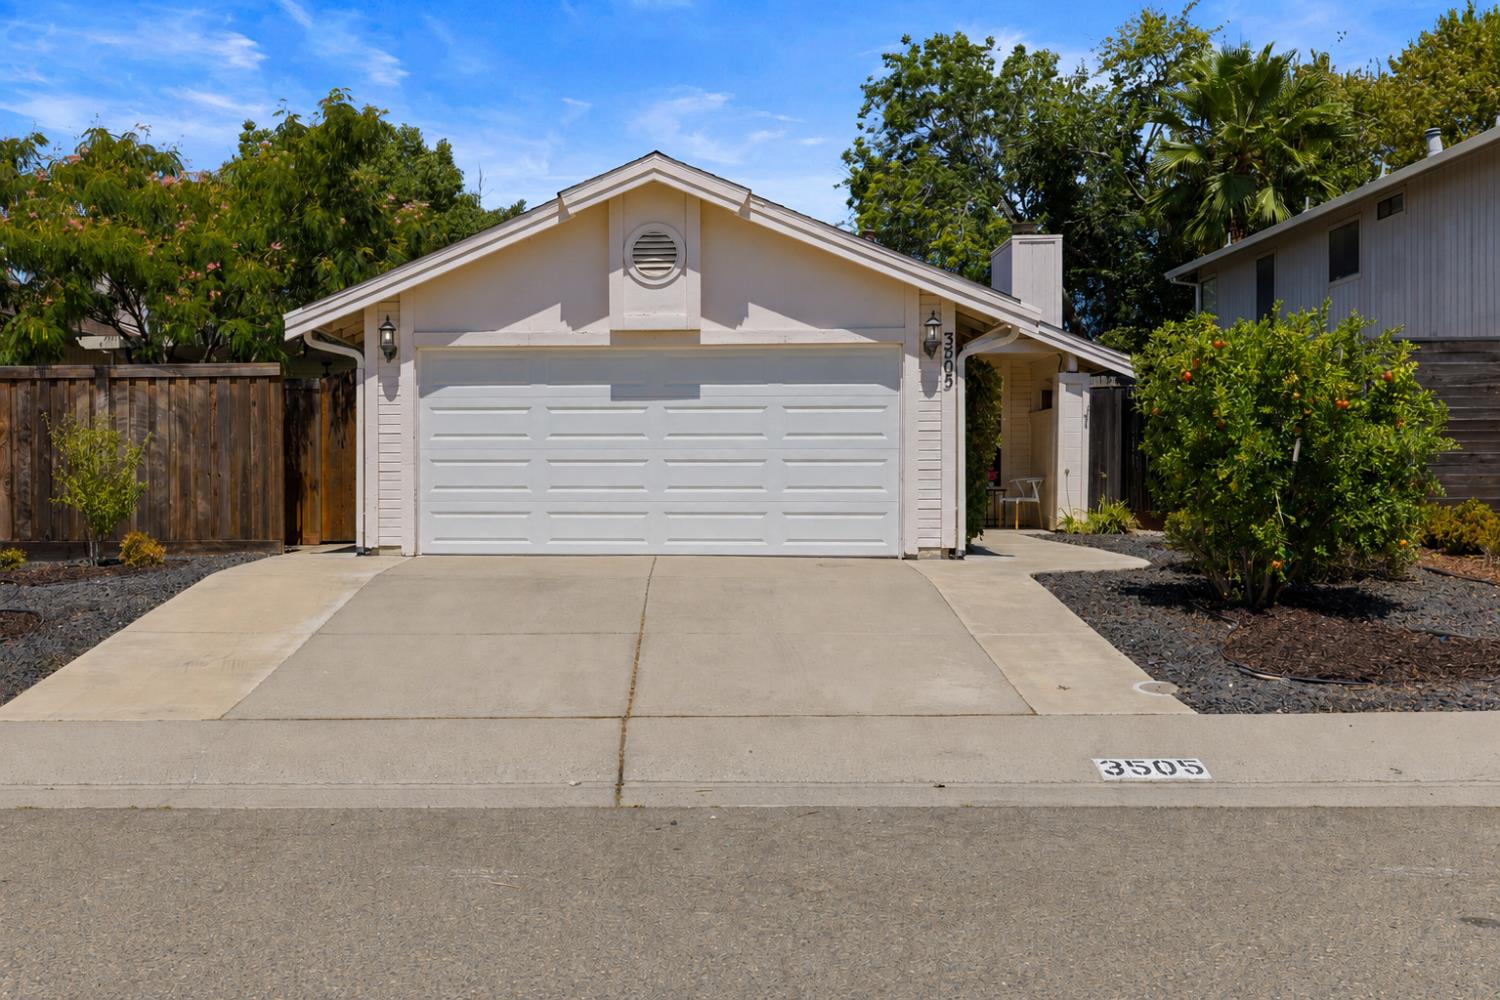
Single-story home with a double garage, wide driveway, and citrus tree in the front yard.
3505 Pinehill Way
3505 Pinehill Way
3505 Pinehill Way
3505 Pinehill Way
3505 Pinehill Way
3505 Pinehill Way
3505 Pinehill Way
3505 Pinehill Way
3505 Pinehill Way
3505 Pinehill Way
3505 Pinehill Way
3505 Pinehill Way
3505 Pinehill Way
3505 Pinehill Way
3505 Pinehill Way
3505 Pinehill Way
3505 Pinehill Way
3505 Pinehill Way
3505 Pinehill Way
3505 Pinehill Way
3505 Pinehill Way
VIEW PHOTOS
$469,000

3505 Pinehill Way

3 Beds 2 Baths 1,235 Sq.Ft. 5,101 Sq.Ft.

Description

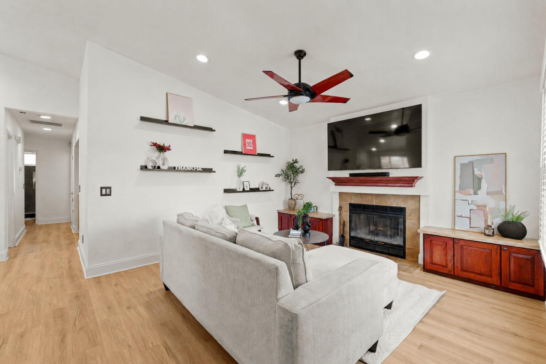
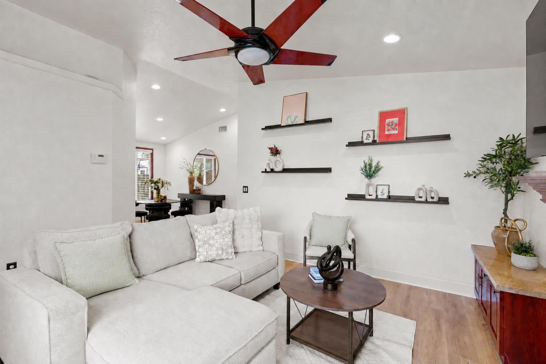
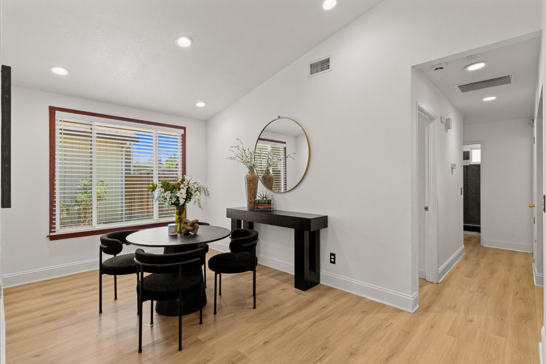
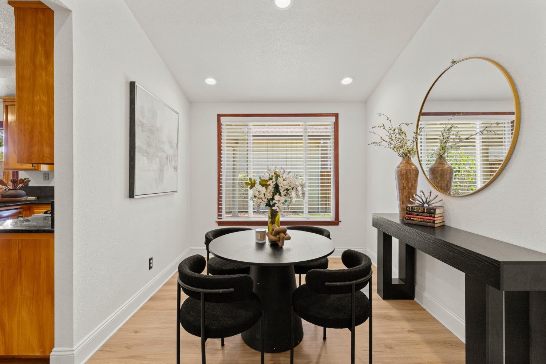
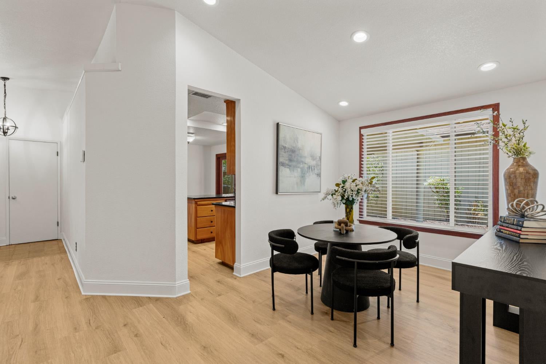
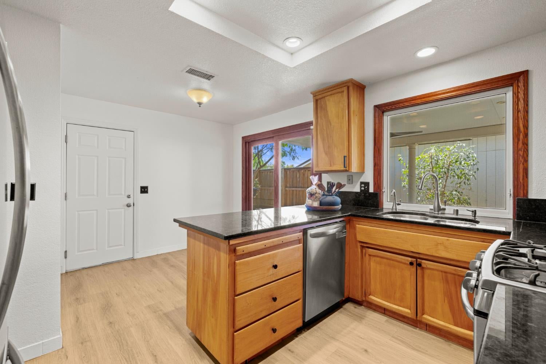
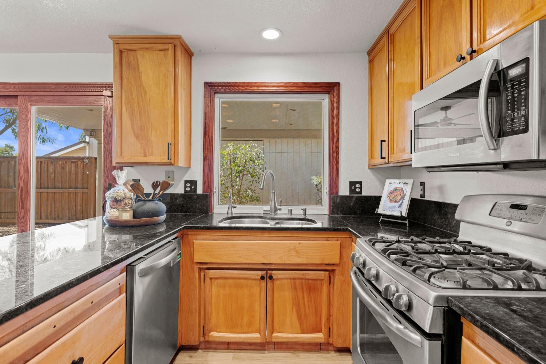
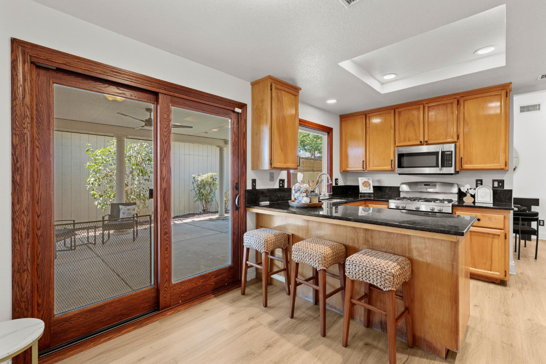
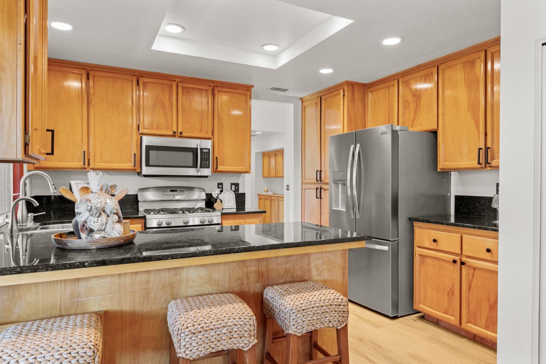
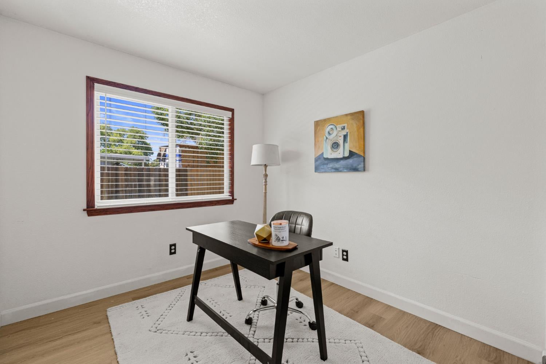
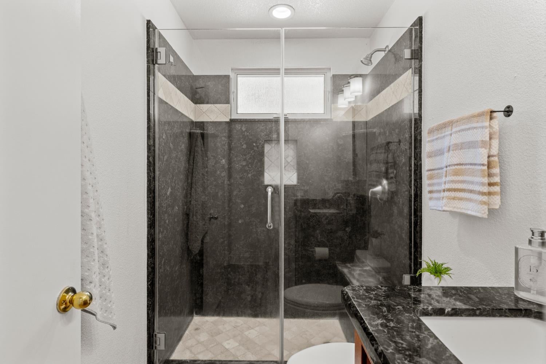
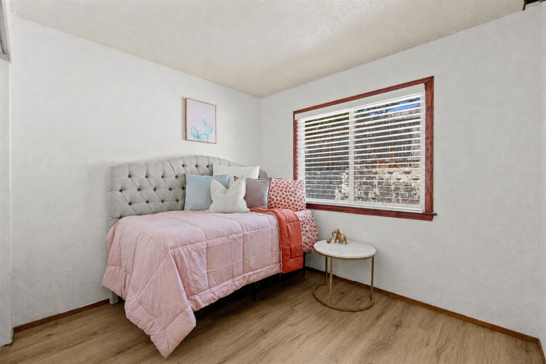
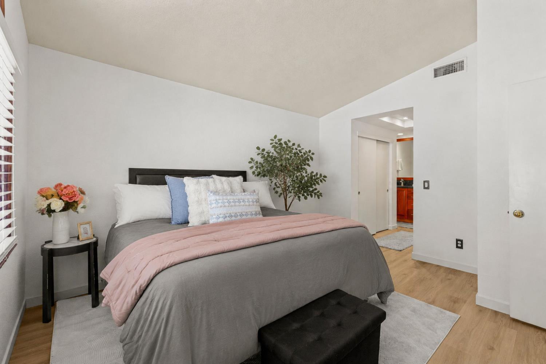
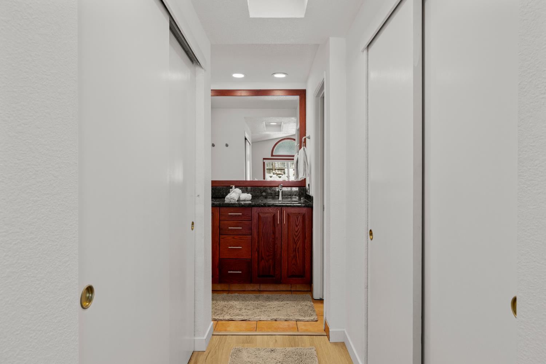
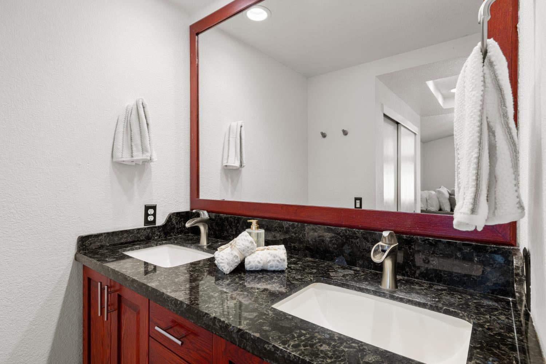
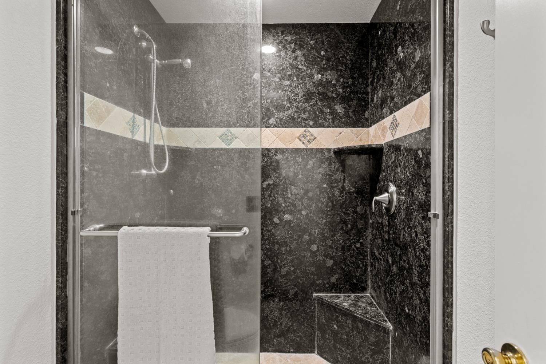
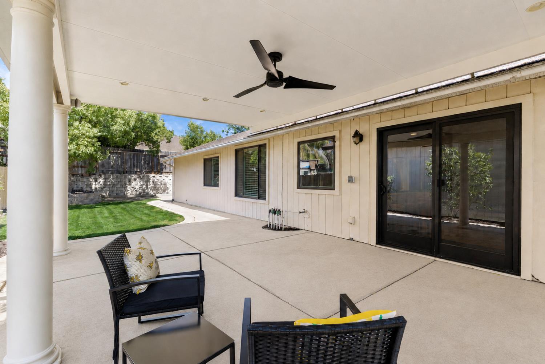
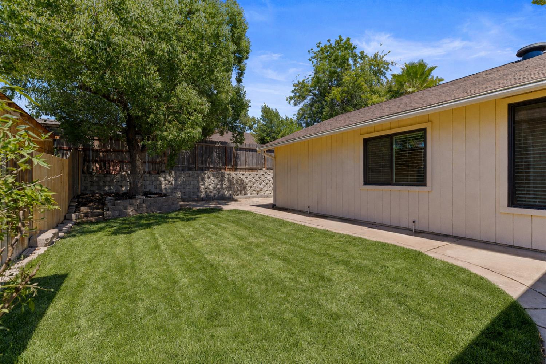
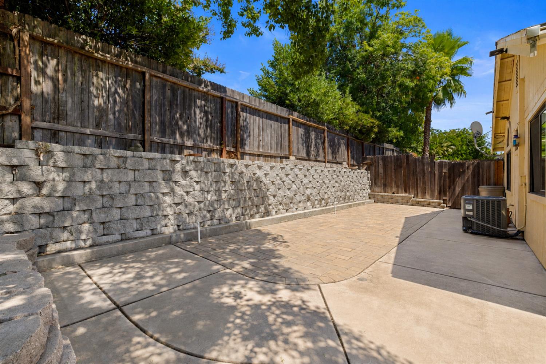
This is the house where the holidays happen. The living room sets the scene with vaulted ceilings, a glowing fireplace, and light oak-toned floors running wall to wall, room enough for the tree in the corner, the game on, and everyone talking over each other the way family does. The kitchen keeps whoever is cooking in the middle of every moment: granite slab counters, a gas range, stainless appliances, a sunny garden window over the sink, and a breakfast bar that becomes the gathering spot, Thanksgiving prep to Christmas morning coffee to Tuesday homework. It all flows on one easy level, front door to back slider, dining room in easy reach of both. The primary suite charms with its own vaulted ceiling and graceful arched window, plus a private bath with granite double vanity and walk-in shower. Two more bedrooms share a full hall bath, with an attached two-car garage. And when summer takes over hosting duty, the oversized columned patio with twin ceiling fans moves the party outside, shaded dinners over a fenced green lawn under mature trees. On a quiet street in established Antelope Springs, minutes from parks and shopping. Come see where this year's holidays are happening.

Share Property

Location

3505 Pinehill Way, Antelope, CA 95843

Status

Sold

Date Sold

September 28, 2026

Property Amenities

Interior
Laundry room In Kitchen
Fireplace Living Room
Flooring Vinyl
Total Bedrooms: 3
Full Bathrooms: 2
Other Interior Features Granite Counters
Area & Lot
Lot Area 5,101 Sq.Ft.
Living area 1,235 Sq.Ft.
MLS® ID 226104542
Year Built 1990
School District Sacramento
Type Residential
Status Sold
Exterior
Stories 1
Air conditioning Ceiling Fan(s), Central Air
Heat type Central
Water Source Public
Garage Space 2.0
Security Features Smoke Detector(s), Carbon Monoxide Detector(s)
Sewer Public Sewer
Parking Attached, Garage Faces Front
Lot Features Sprinklers In Front, Sprinklers In Rear
Roof Composition
Finance
Sales Price $469,000

360 Virtual Tour

Take a tour of this property

North California (Pull Listing)

Delanee B Keenan

Delanee B Keenan

TITLE

Owner | Listing Specialist

LICENSE

02162954

Partner with Our Expert Team

Let us help you navigate your real estate endeavor with confidence and clarity. Together, we'll explore your options, identify the next steps, and empower you to make informed decisions that will positively impact your quality of life.