Leave a Message

Thank you for your message. We will be in touch with you shortly.

6368 Garland Way
6368 Garland Way
6368 Garland Way
6368 Garland Way
6368 Garland Way
6368 Garland Way
6368 Garland Way
6368 Garland Way
6368 Garland Way
6368 Garland Way
6368 Garland Way
6368 Garland Way
6368 Garland Way
6368 Garland Way
6368 Garland Way
6368 Garland Way
6368 Garland Way
6368 Garland Way
6368 Garland Way
6368 Garland Way
6368 Garland Way
6368 Garland Way
6368 Garland Way
6368 Garland Way
6368 Garland Way
6368 Garland Way
6368 Garland Way
6368 Garland Way
6368 Garland Way
6368 Garland Way
6368 Garland Way
6368 Garland Way
6368 Garland Way
6368 Garland Way
6368 Garland Way
6368 Garland Way
6368 Garland Way
6368 Garland Way
6368 Garland Way
6368 Garland Way
6368 Garland Way
6368 Garland Way
6368 Garland Way
6368 Garland Way
6368 Garland Way
6368 Garland Way
6368 Garland Way
6368 Garland Way
6368 Garland Way
6368 Garland Way
6368 Garland Way
6368 Garland Way
6368 Garland Way
6368 Garland Way
6368 Garland Way
6368 Garland Way
6368 Garland Way
6368 Garland Way
6368 Garland Way
6368 Garland Way
6368 Garland Way
6368 Garland Way
6368 Garland Way
6368 Garland Way
6368 Garland Way
6368 Garland Way
VIEW PHOTOS
Courtesy of Windermere Signature Properties Elk Grove
$980,000

6368 Garland Way

5 Beds 4 Baths 3,129 Sq.Ft. 8,176 Sq.Ft.

Description

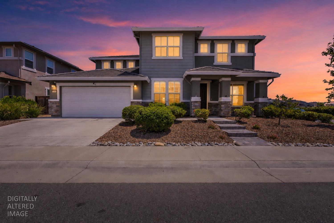
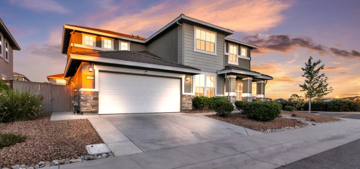
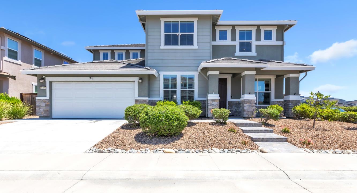
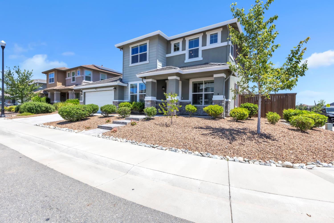
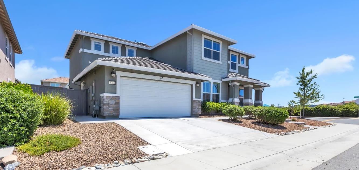
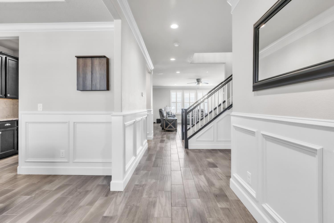
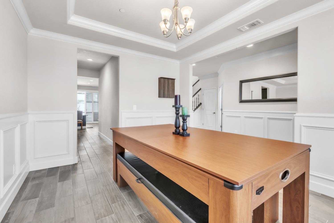
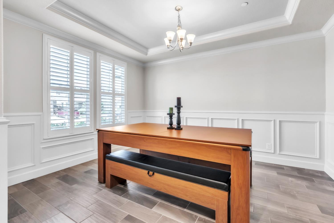
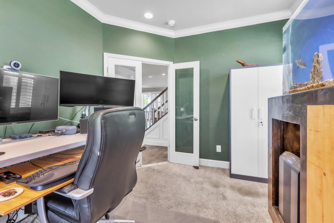
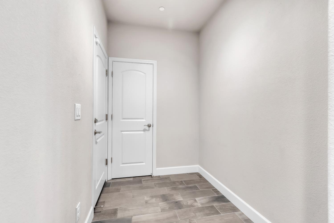
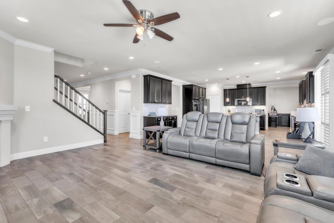
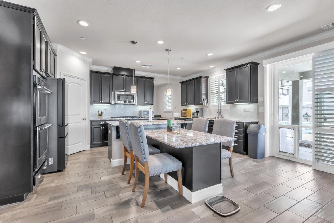
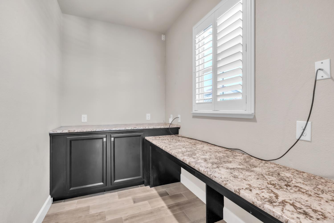
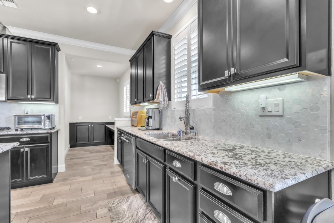
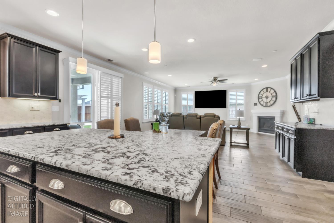
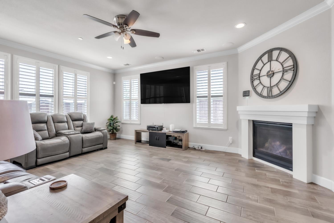
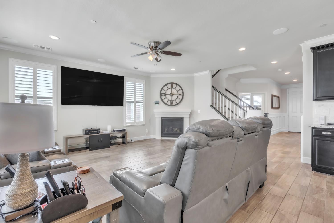
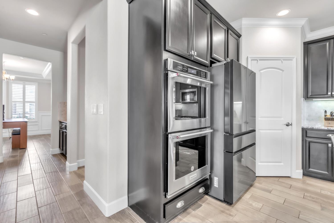
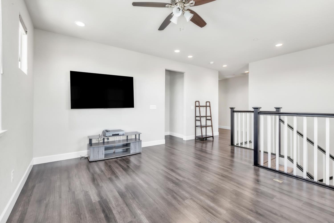
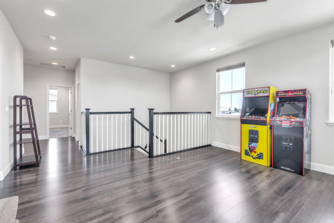
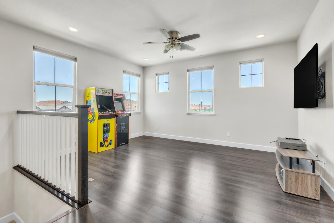
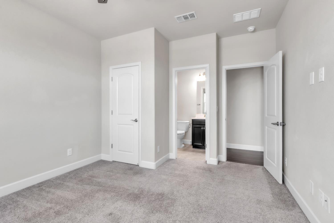
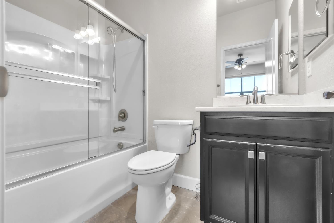
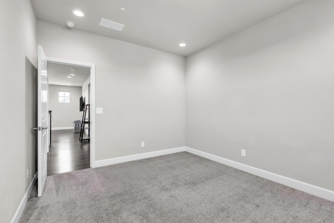
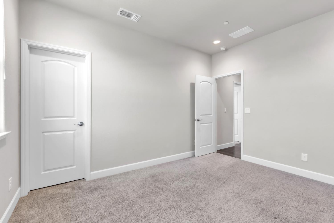
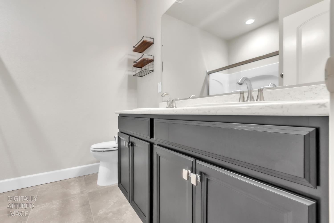
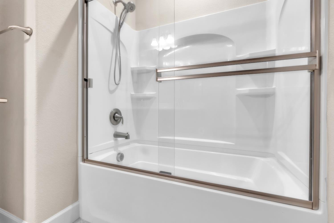
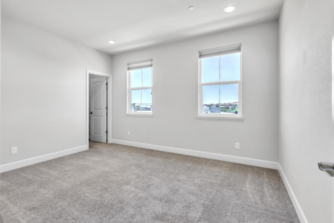
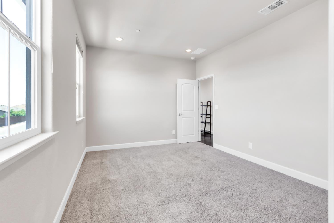
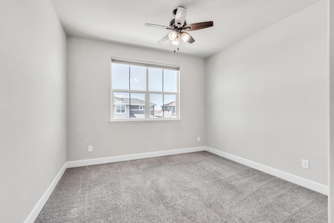
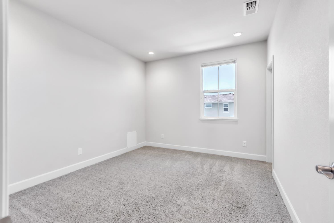
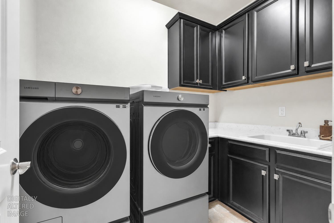
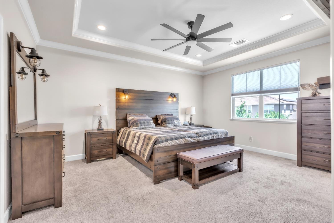
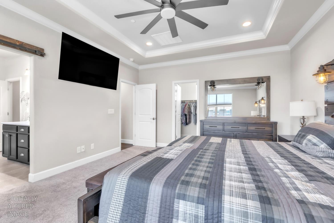
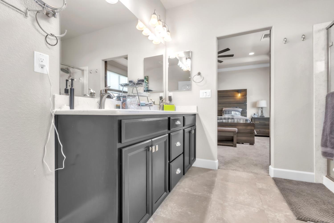
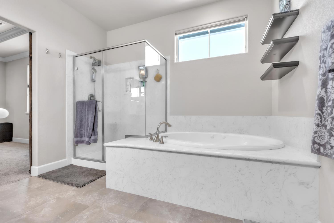
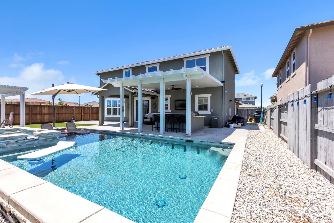
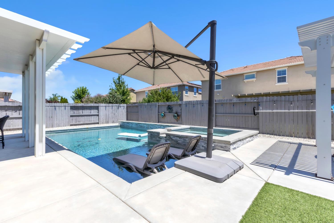
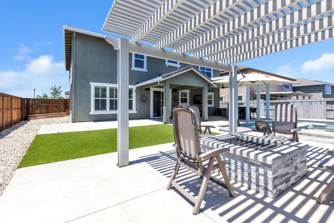
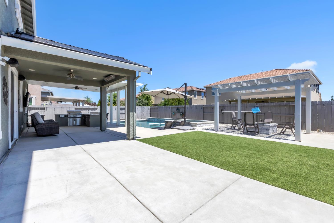
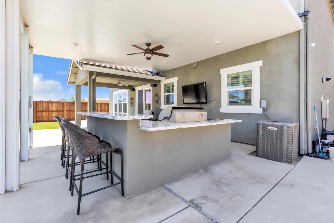
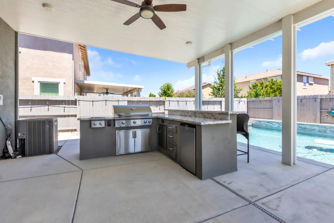
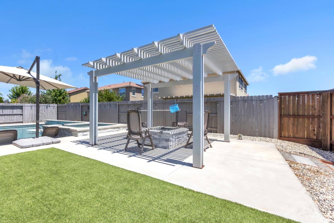
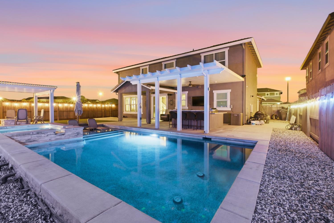
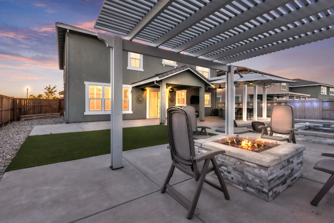
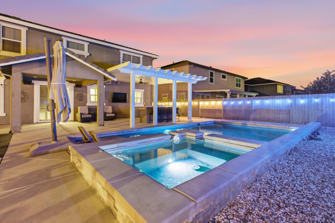
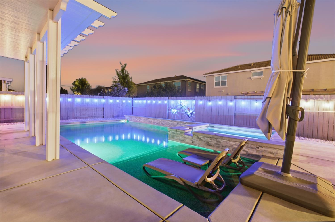
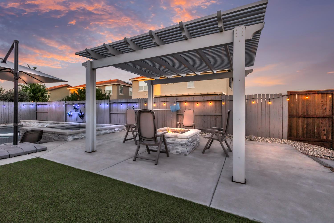
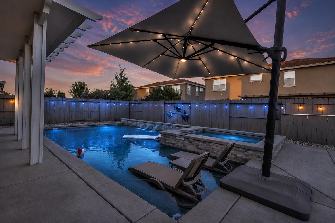
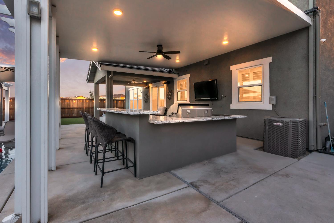
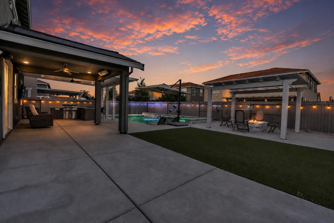
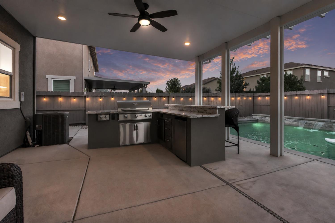
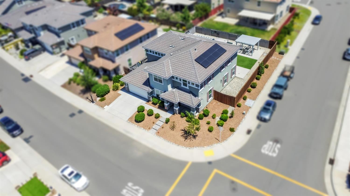
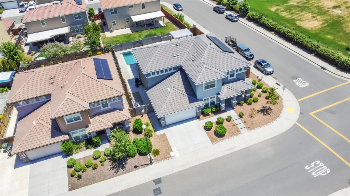
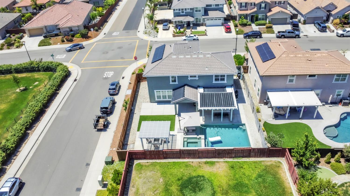
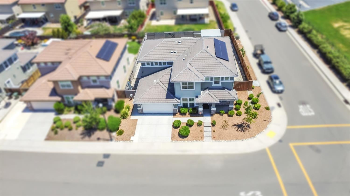
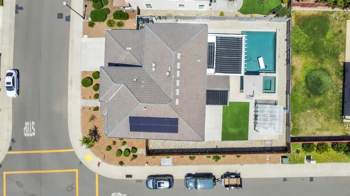
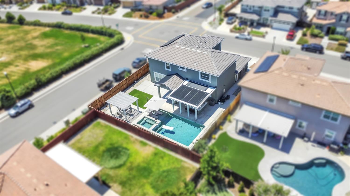
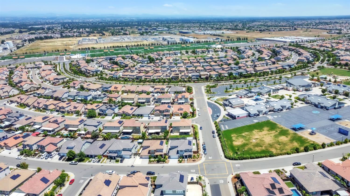
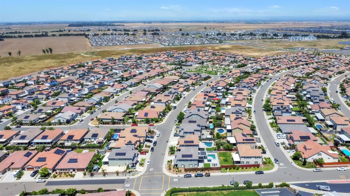
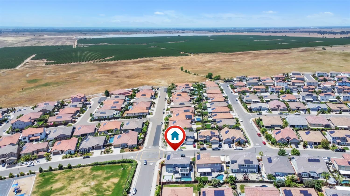
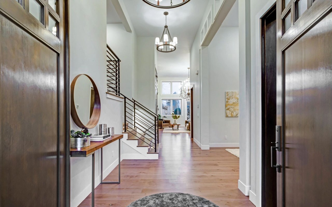
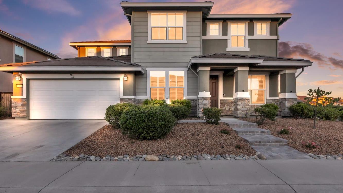
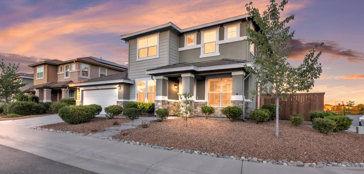
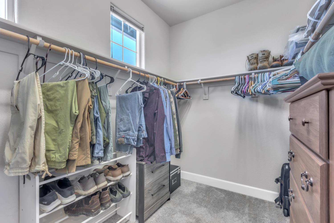
WELCOME TO RESORT-STYLE LIVING IN THE HEART OF WEST PARK! Located in one of Roseville's most sought after communities, this stunning 5 bedroom, 4 bath residence offers approximately 3,129 SF of thoughtfully designed living space on a spacious corner lot with NO HOA and luxury upgrades throughout. From the moment you arrive, you'll notice the attention to detail, keyless entry, Ring doorbell, elegant wall panel accents, crown moulding, and beautiful natural light flowing through top-of-the-line plantation shutters. Wood look ceramic tile flooring, upgraded carpet, and designer touches elevate every space. The chef inspired kitchen was built to impress with an oversized extended island, granite countertops, stylish backsplash, under cabinet lighting, premium stainless steel appliances, double Dutch ovens, an expansive walk-in pantry, and a dedicated desk/workstation. Flexible living options include a downstairs bedroom perfect for guests, office, or den, plus an upstairs loft designed for entertaining. Upstairs also features a private secondary primary suite complete with full bath and walk in closet. The spacious main primary retreat showcases coffered ceilings, crown moulding, and a custom barn door entrance leading into the luxurious bath. Step outside and prepare to fall in love. Your backyard is a private resort designed for year round enjoyment featuring a sparkling solar heated pool and spa with smart color changing lights, covered patio with dual fans, outdoor surround sound, mounted TV, outdoor kitchen with grill, cooktop, mini fridge, bar seating, and a gazebo gathering area complete with fire pit. Perfect for hosting unforgettable summer nights, game days, or relaxing under the stars. Roast marshmallows, entertain effortlessly, and enjoy vacation style living without leaving home. Additional highlights include: Security camera system Indoor & outdoor surround sound speakers Tankless water heater Spacious laundry room with cabinetry and sink Mudroom with storage directly off the 3-car tandem garage Front & rear landscaping Gated backyard street access with possible RV access Corner lot location across from a school. Enjoy close proximity to parks, bike trails, Village Center shopping, popular dining, coffee spots, and highly rated schools including Orchard Ranch Elementary, Chilton Middle School, and West Park High School.This is more than a home, it's the lifestyle upgrade you've been waiting for.
Share Property

Location

6368 Garland Way, Roseville, CA 95747

Status

Sold

Date Sold

July 17, 2026
Delanee B Keenan

Delanee B Keenan

TITLE

Owner | Listing Specialist

LICENSE

02162954

Property Amenities

Interior
Laundry room Laundry Room, Sink, Gas Dryer Hookup
Fireplace Family Room, Gas Log
Appliances Built-In Electric Oven, Gas Cooktop, Dishwasher, Disposal, Double Oven, Plumbed For Ice Maker, Self Cleaning Oven
Flooring Carpet, Laminate, Tile
Total Bedrooms: 5
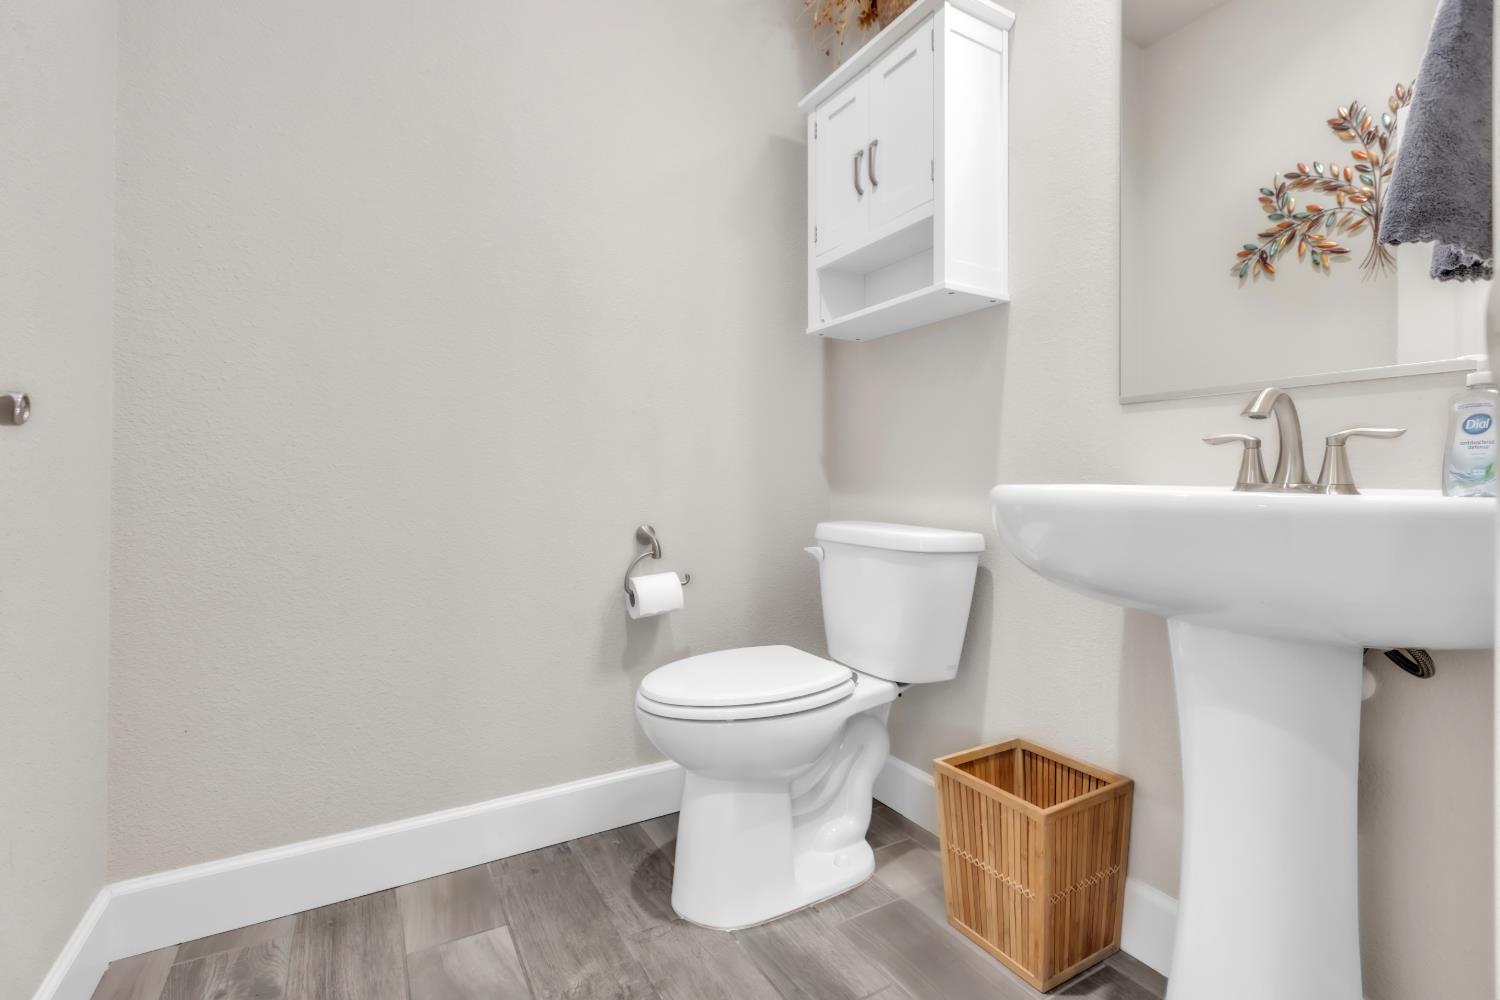
Half Bathrooms: 1
Full Bathrooms: 3
Other Interior Features Walk-In Closet(s), Double Vanity, Pantry, Granite Counters, Kitchen Island
Area & Lot
Lot Area 8,176 Sq.Ft.
Living area 3,129 Sq.Ft.
MLS® ID 226063752
Year Built 2018
School District Placer
Architecture Styles Contemporary
Type Residential
Status Sold
Exterior
Stories 2
Pool Heated, Pool Sweep, Pool/Spa Combo, Solar Heat, Private
Air conditioning Ceiling Fan(s), Central Air, Zoned
Heat type Central, Fireplace Insert, Fireplace(s)
Disability Features Therapeutic Whirlpool
Water Source Public
Garage Space 3.0
Security Features Carbon Monoxide Detector(s)
Sewer Public Sewer
Other Exterior Features Fire Pit
Parking Attached
Lot Features Corner Lot, Sprinklers In Front, Sprinklers In Rear, Landscaped
Roof Tile
Utilities Natural Gas Available, Cable Available, Cable Connected, Sewer Connected, Natural Gas Connected, Electricity Available
Finance
Sales Price $980,000

North California (Pull Listing)

Partner with Our Expert Team

Let us help you navigate your real estate endeavor with confidence and clarity. Together, we'll explore your options, identify the next steps, and empower you to make informed decisions that will positively impact your quality of life.