Leave a Message

Thank you for your message. We will be in touch with you shortly.

6720 Goldenwood Circle
VIEW PHOTOS
Courtesy of eXp Realty of California Inc.
$560,000

6720 Goldenwood Circle

4 Beds 3 Baths 2,109 Sq.Ft. 0.25 Acres

Description

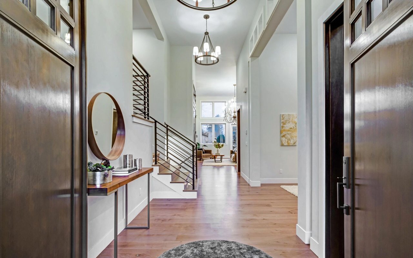
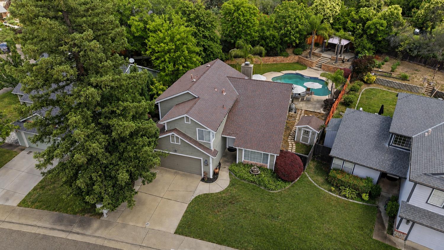
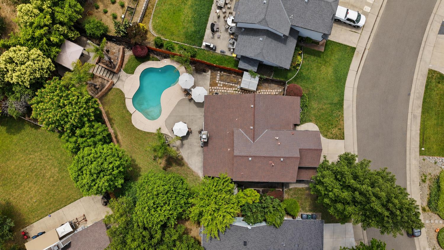
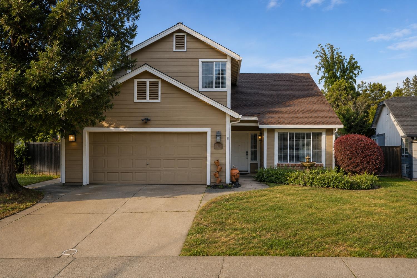
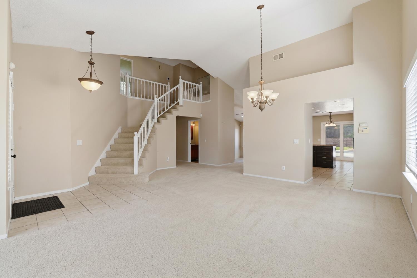
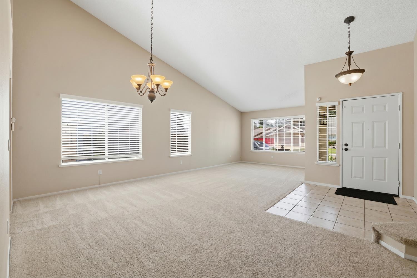
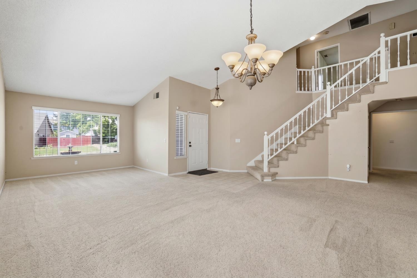
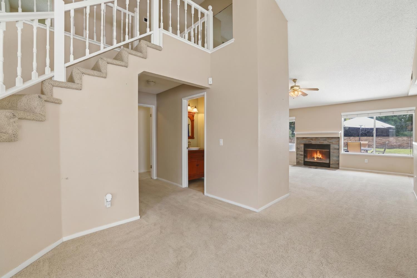
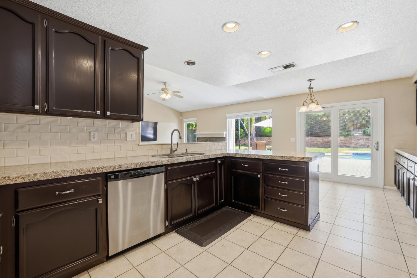
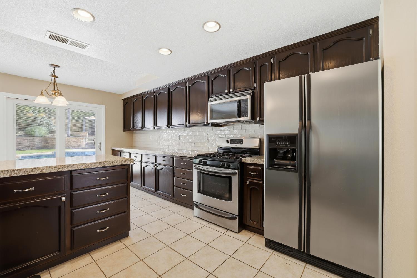
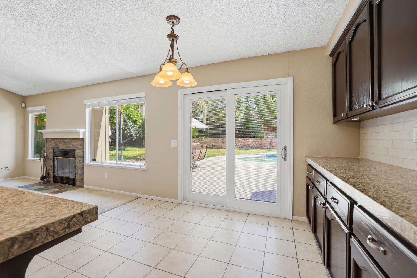
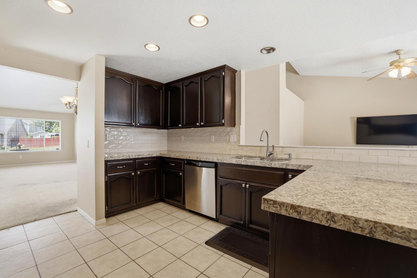
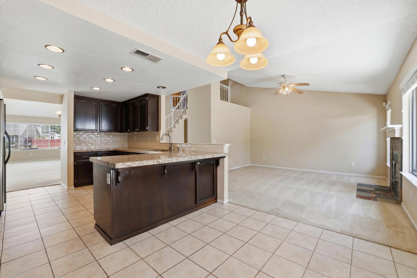
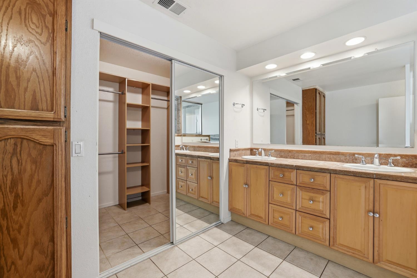
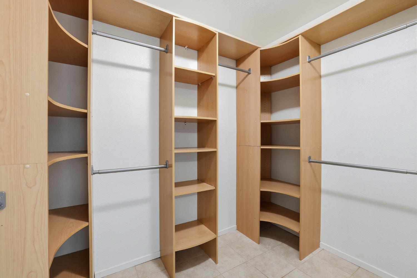
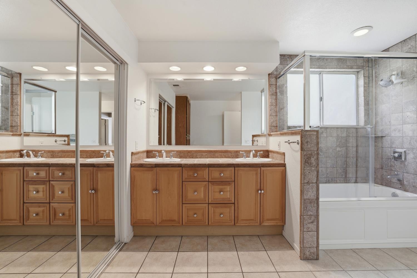
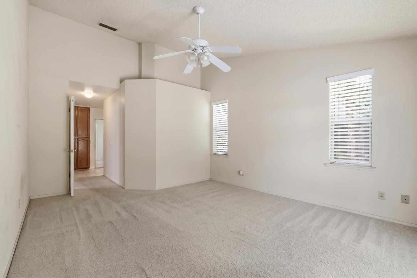
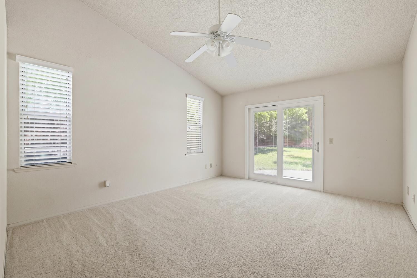
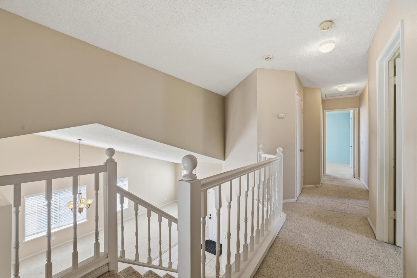
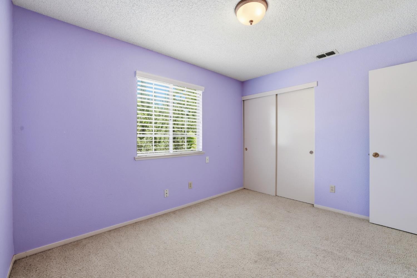
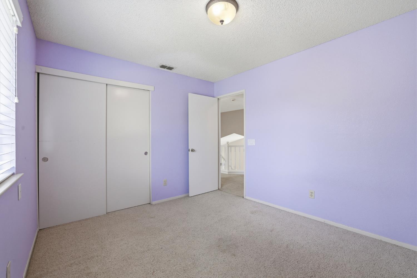
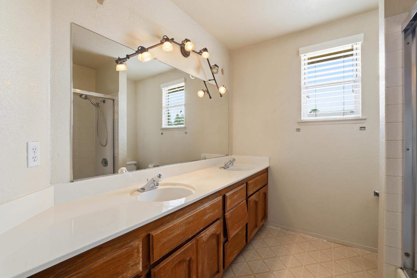
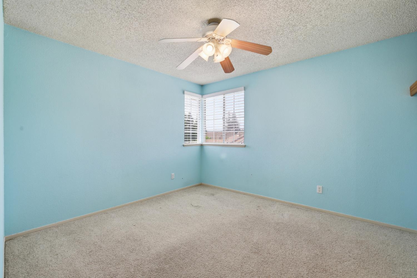
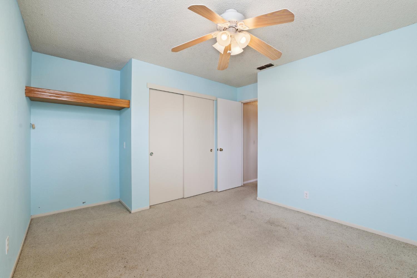
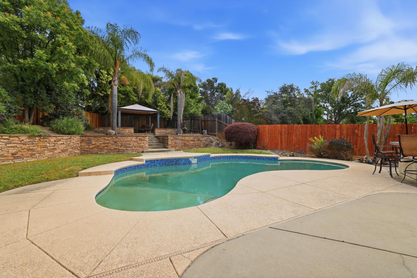
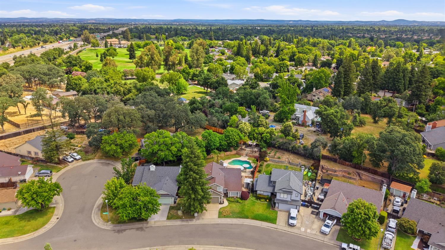
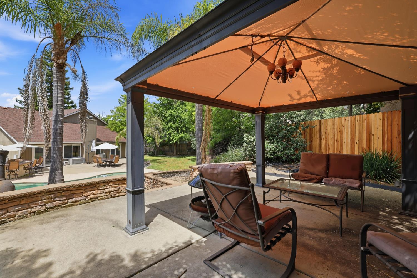
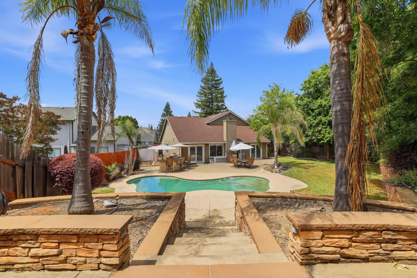
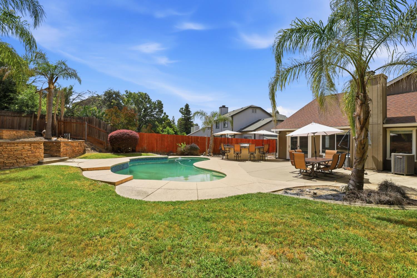
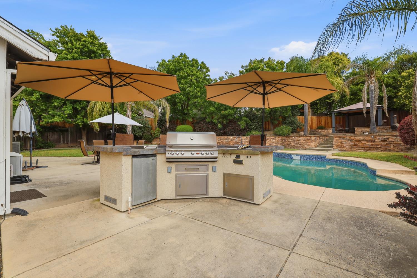
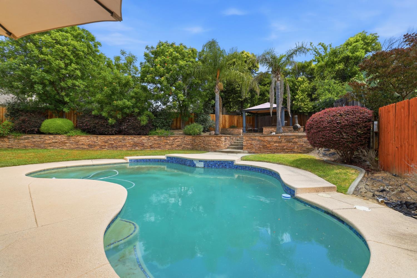
Set on a peaceful, tree-lined circle, this is the home your family has been dreaming of. A grand entry with soaring vaulted ceilings opens into a sun-drenched, open-concept layout where the kitchen, breakfast nook, and family room flow as one anchored by a graceful stone fireplace and designed for the way families actually live. Cook while the kids do homework at the island. Sip morning coffee as sunlight pours through the windows. The coveted first-floor primary suite offers parents a quiet retreat, while spacious upstairs bedrooms give every child a place of their own. Step outside and summer unfolds: a shimmering pool, palm-framed patios, and a pergola-shaded lounge invite weekend barbecues, birthday parties, and unforgettable afternoons with the people you love most. Two-car garage and potential RV access complete this rare offering a home where memories are made for generations.

Share Property

Location

6720 Goldenwood Circle, Citrus Heights, CA 95621

Status

Sold

Date Sold

June 18, 2026
Delanee B Keenan

Delanee B Keenan

TITLE

Owner | Listing Specialist

LICENSE

02162954

Property Amenities

Interior
Fireplace Family Room
Flooring Carpet, Tile
Total Bedrooms: 4
Half Bathrooms: 1
Full Bathrooms: 2
Area & Lot
Lot Area 0.25 Acres
Living area 2,109 Sq.Ft.
MLS® ID 226047655
Year Built 1989
School District Sacramento
Type Residential
Status Sold
Exterior
Stories 2
Pool Cabana, Private
Air conditioning Ceiling Fan(s), Central Air
Heat type Central
Water Source Public
Garage Space 2.0
Security Features Smoke Detector(s), Carbon Monoxide Detector(s)
Sewer Public Sewer
Roof Composition
Finance
Sales Price $560,000

North California (Pull Listing)

Partner with Our Expert Team

Let us help you navigate your real estate endeavor with confidence and clarity. Together, we'll explore your options, identify the next steps, and empower you to make informed decisions that will positively impact your quality of life.