Leave a Message

Thank you for your message. We will be in touch with you shortly.

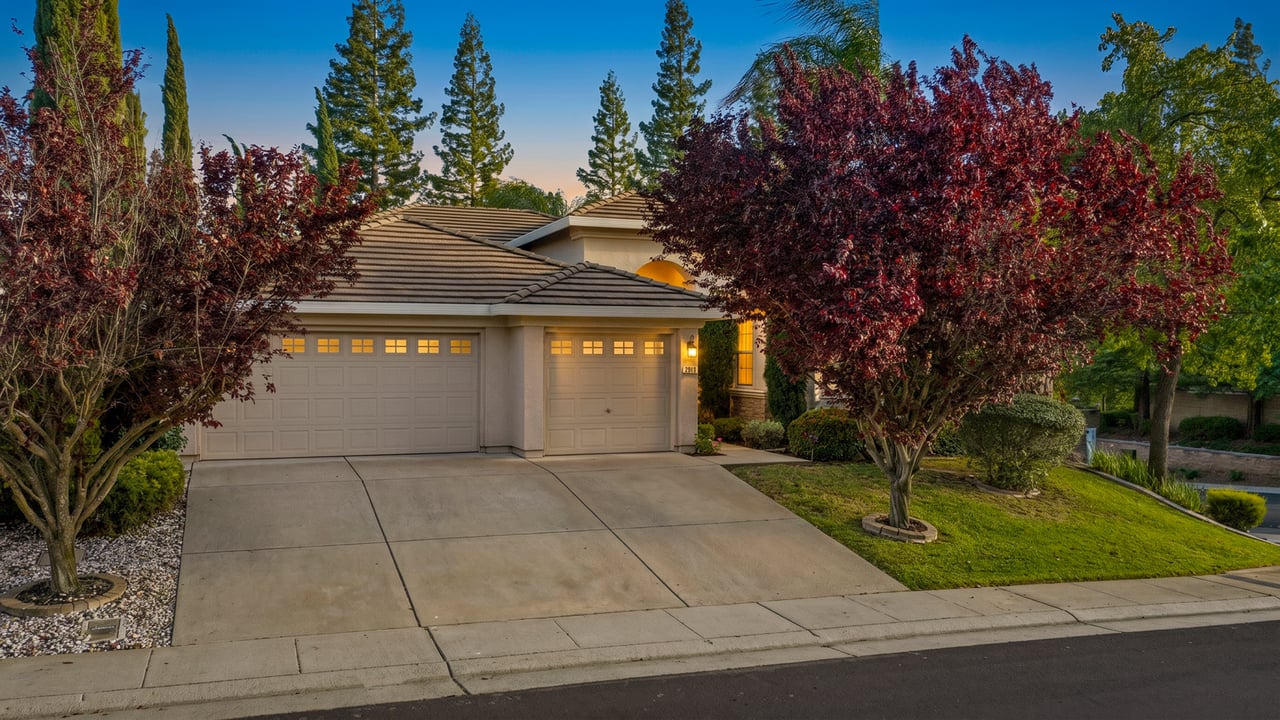
Single-story home with a two-car garage, broad driveway, and red-leaved trees at golden hour.
Single-story home with a three-car garage and a broad driveway beneath red autumn trees.
Covered home entrance with a dark door, potted pink flowers, clipped shrubs, and a tall evergreen.
Dining room with an oval glass-top table, upholstered chairs, and arched openings.
Dining room with a glass-top table, cream chairs, gold-framed mirror, and white flowers.
Living room with a tiled fireplace, large windows, and neutral seating.
Open-plan living room and kitchen with a white sofa, dining area, and large windows.
Open-plan living room and kitchen with a fireplace, breakfast island, and neutral furnishings.
Kitchen with white cabinetry, stainless steel appliances, a breakfast bar, and an adjacent dining area.
Kitchen and dining area with white glass-front cabinets and a round table beside a patio door.
Bright kitchen with white cabinetry, a large stone island, stainless appliances, and an adjoining dining area.
Kitchen with a gas cooktop, white cabinets, brass hardware, and light stone countertops.
Bedroom with a white bunk bed, navy rug, and piano in the foreground.
Bright bedroom with a white daybed, plush toys, botanical prints, and a woven ottoman.
Furnished bedroom with a wooden bed and a large decorative harp beside the windows.
Primary bedroom with a king-size bed, wood-blade ceiling fan, and doorway to an adjoining bathroom.
Bright bathroom with a double vanity, glass shower, soaking tub, and open closet.
Backyard patio under a wooden pergola, with string lights, wicker seating, potted plants, and a small garden shed.
Backyard with a paved patio, lawn, raised flower beds, mature trees, and a small wooden playhouse.
Backyard patio beneath a wooden pergola with string lights, outdoor seating, and a barbecue grill.
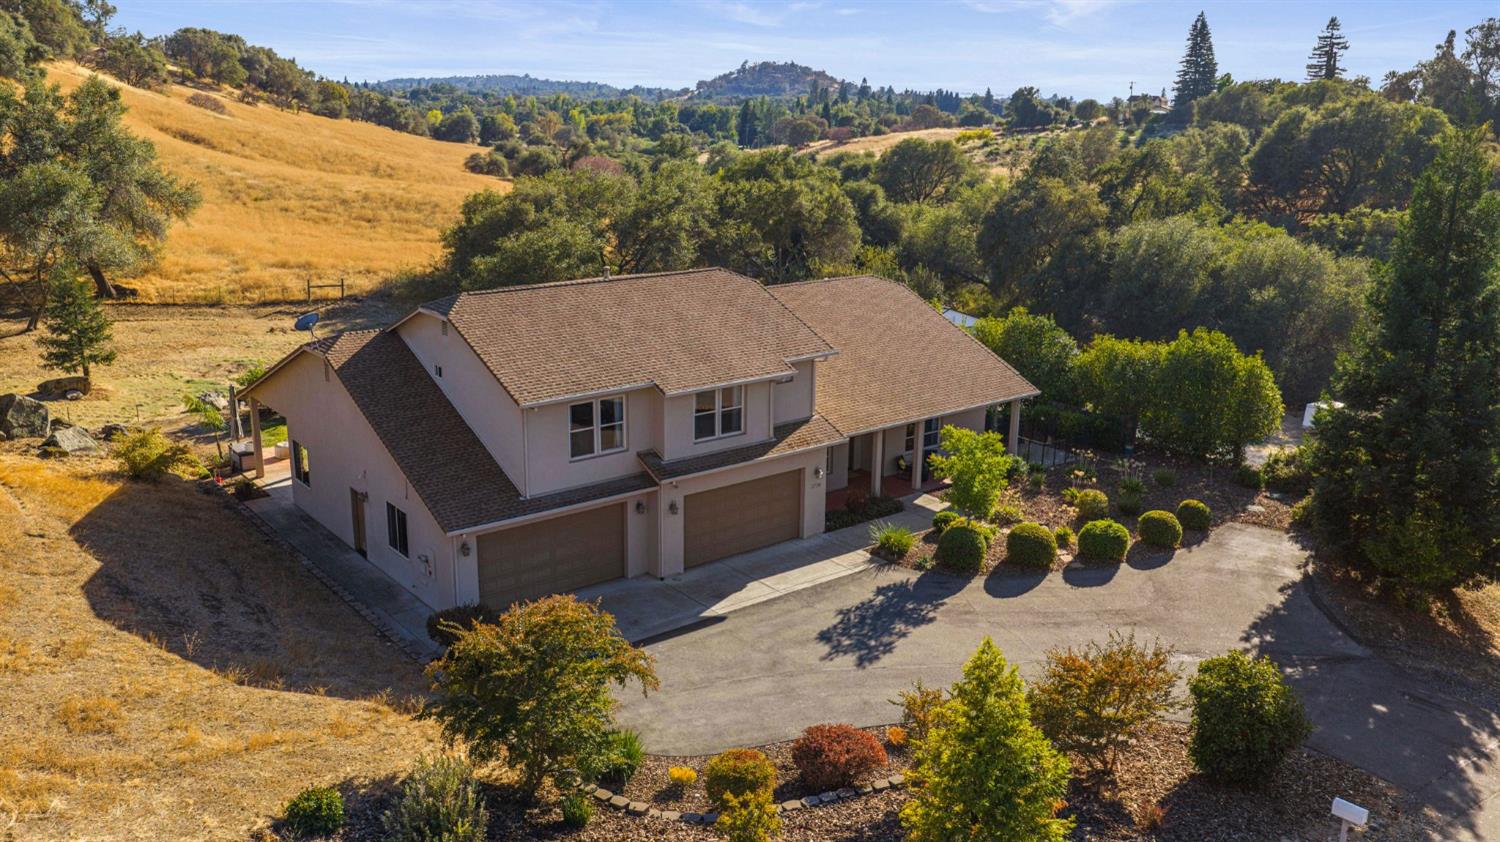
Aerial view of a home with a complex tile roof surrounded by trees.
Aerial neighborhood park with winding paths, mature trees, and a playground surrounded by homes.
VIEW PHOTOS
$775,000

Home at Tilbury

3 Beds 2 Baths 1,921 Sq.Ft. 0.17 Acres

Open House

5/23/2026 12:00PM - 2:00PM PDT
5/24/2026 12:00PM - 2:00PM PDT

Description

Welcome to Home at Tilbury, a beautifully curated single-story tucked within East Roseville’s sought-after Stoneridge community. Framed by mature redwoods and lush landscaping, the home immediately captures a sense of warmth, elegance, and intentional design. Inside, soaring ceilings, expansive windows, rich natural light, updated flooring, and refined finishes create an atmosphere that feels both elevated and deeply inviting. The thoughtfully refreshed kitchen features crisp white cabinetry, updated countertops, subway tile backsplash, stainless steel appliances, and seamless flow into the main living spaces designed for effortless entertaining and everyday comfort.

The spacious primary suite offers a peaceful retreat with spa-inspired touches including dual vanities, soaking tub, walk-in shower, and generous walk-in closet. Every detail throughout the home reflects pride of ownership and thoughtful upgrades, including recessed lighting, updated fans and fixtures, epoxy garage flooring, reverse osmosis system, Tesla charging, security screen door, and motorized third-car garage. Outside, the pergola-covered backyard retreat feels private and serene with mature greenery, café lighting, and multiple spaces to gather or unwind. Located walking distance to multiple parks, scenic trails, Lifetime Fitness, and top-rated Stoneridge Elementary, and just moments from premier dining, shopping, Whole Foods, Nugget Market, Sutter Roseville, and freeway access, Home at Tilbury delivers timeless East Roseville living at its finest.

 

Share Property

Location

2910 Tilbury Way, Roseville, CA 95661

Status

For Sale
Delanee B Keenan

Delanee B Keenan

TITLE

Owner | Listing Specialist

LICENSE

02162954

Property Amenities

Interior
Kitchen Updated kitchen with quartz countertops, white cabinetry, subway tile backsplash, stainless steel appliances, breakfast bar, recessed lighting, and open-concept layout
Laundry room Inside laundry room with storage cabinets
Fireplace Gas fireplace in family room with tile surround and mantel
Appliances Built-in oven, gas cooktop, microwave, dishwasher, refrigerator, reverse osmosis system
Flooring Luxury vinyl plank, tile
Total Bedrooms: 3
Other Interior Features Soaring ceilings, abundant natural light, updated flooring throughout, recessed lighting, open-concept living, spacious primary suite with soaking tub, walk-in shower, dual vanities, walk-in closet, updated fans and fixtures
Area & Lot
Open house

5/23/2026 12:00PM - 2:00PM PDT

5/24/2026 12:00PM - 2:00PM PDT

Lot Area 0.17 Acres
Living area 1,921 Sq.Ft.
MLS® ID 226063783
Year Built 2002
School District Roseville Joint Union High School District
High School Roseville Joint Union High School
Middle School Warren T. Eich Middle School
Elementary School Stoneridge Elementary
Type Residential
Status For Sale
Exterior
Stories 1
Garage Space 3
Finance
Sales Price $775,000
Single-story home with a three-car garage and a broad driveway beneath red autumn trees.
Covered home entrance with a dark door, potted pink flowers, clipped shrubs, and a tall evergreen.
Dining room with an oval glass-top table, upholstered chairs, and arched openings.
"A home filled with love becomes a shelter for the soul. A house is made of walls and beams; A home is built with love and dreams."

— Tilbury Owner

Single-story home with a three-car garage and a broad driveway beneath red autumn trees.

Schedule a Showing

We would love to show you our beautiful property. Please select your preferred date and time below. An agent will be in touch shortly to confirm your appointment.

Schedule a Showing

We would love to show you our beautiful property. Please select your preferred date and time below. An agent will be in touch shortly to confirm your appointment.

Thank you for your interest in 2910 Tilbury Way, Roseville, CA 95661. We are reviewing your request and will be in touch shortly!

Mortgage Calculator

Estimate your monthly mortgage payment, including the principal and interest, property taxes, and HOA. Adjust the values to generate a more accurate rate.

All estimates are provided for informational purposes only. Actual amounts may vary.
$0,000 Your Payment 20 15 65
$0,000 Your Payment

Roseville

A city that perfectly blends its rich historical roots with the dynamic growth of a modern suburb.

Partner with Our Expert Team

Let us help you navigate your real estate endeavor with confidence and clarity. Together, we'll explore your options, identify the next steps, and empower you to make informed decisions that will positively impact your quality of life.